News
Oct. 30, 2026
To prevent paint defects in an Automotive Painting System, control contamination, surface preparation, booth conditions, coating application, and curing in a documented sequence. In this guide, Jingzhongjing Group outlines practical checks your team can use to identify causes early, reduce rework, and achieve a more consistent finish—without adding unnecessary steps to the production process.

A paint defect is often a symptom of a problem earlier in the line. For example, poor adhesion may begin with incomplete cleaning, while craters can result from silicone or oil contamination. Before changing settings, record the defect type, location, production time, coating batch, and line conditions.
Use a defect map to distinguish recurring patterns from isolated events. Defects concentrated on one panel or vehicle zone may point to gun angle, airflow, or grounding. Defects appearing across multiple parts may indicate a shared issue such as contaminated compressed air or a coating-batch problem.
This first step makes How to Prevent Paint Defects in an Automotive Painting System a root-cause exercise rather than a cycle of guesswork and repeated adjustments.
Surface preparation determines whether the coating can wet, adhere to, and protect the substrate. Verify that cleaning, rinsing, conversion coating, drying, and any sanding or wiping operations meet the coating supplier’s technical data sheet and your customer’s specification.
Where surface profile or cleanliness is specified, use the applicable method and acceptance criteria for the material and coating system. ISO 8502-3, for example, provides a method for assessing dust on steel surfaces; it should not be treated as a universal acceptance limit for every automotive substrate.
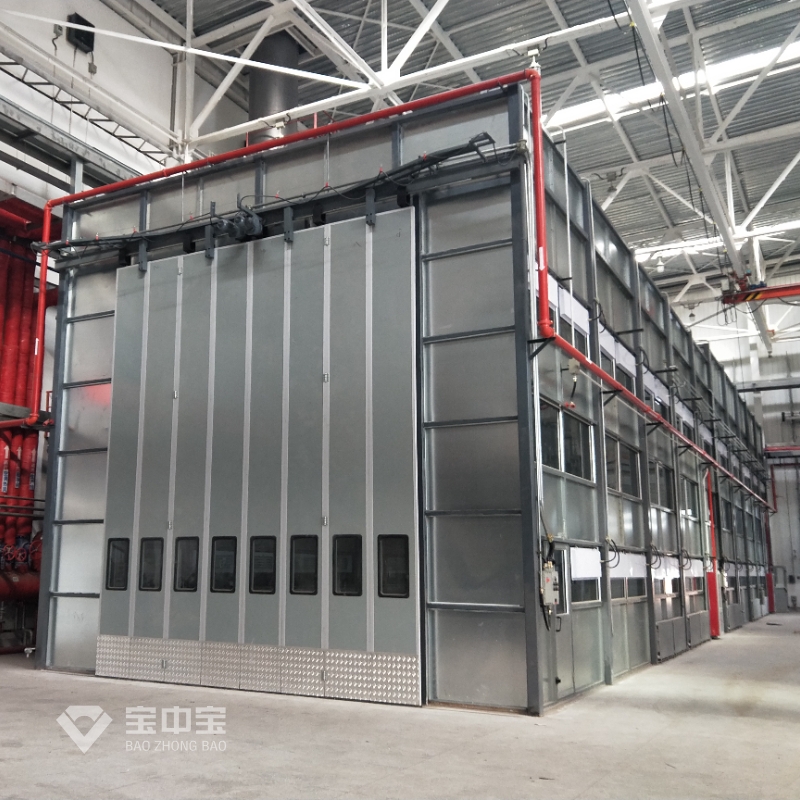
Stable booth conditions help prevent dry spray, solvent popping, dirt inclusions, and inconsistent film build. Monitor temperature, relative humidity, airflow, filter condition, and booth pressure rather than relying on a single daily reading.
When a dirt problem appears, inspect the full path: incoming air, booth clothing, vehicle or part cleaning, floor condition, filter seals, and operator movement. Replacing filters alone may not solve contamination entering from another source.
Mixing errors and unstable atomization can create color mismatch, poor leveling, runs, dry spray, or uneven gloss. Follow the product data sheet for component ratio, induction time, reducer selection, pot life, and viscosity measurement temperature.
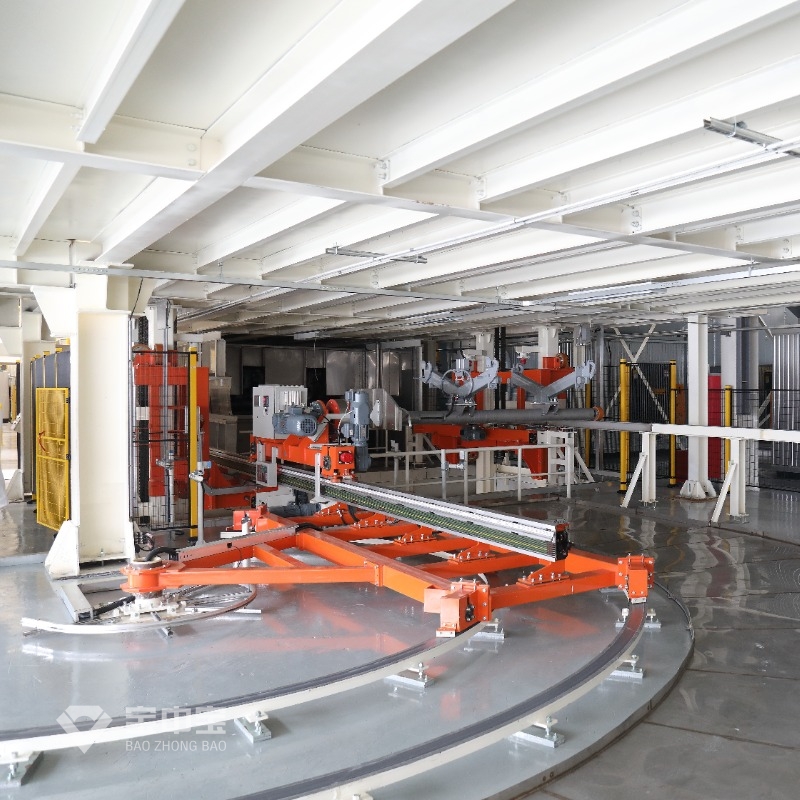
For robotic systems, confirm repeatability against the equipment specification and validate spray patterns on the actual part geometry. A stated positioning precision of 0.01 mm should only be used where the robot or measurement system is certified to achieve it; it is not a general paint-quality requirement.
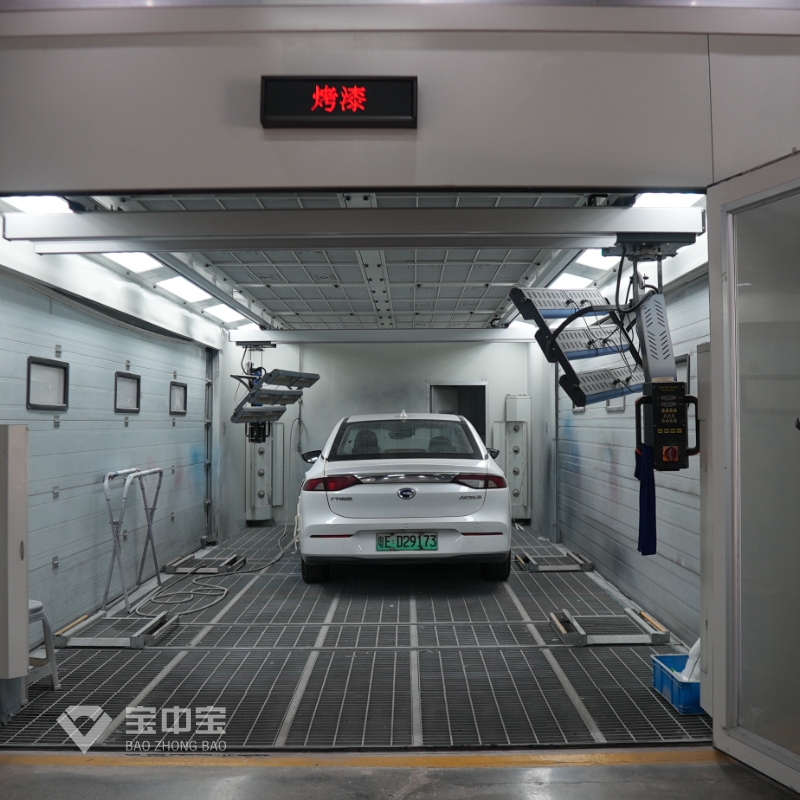
Insufficient flash-off can trap solvent and contribute to popping or blistering. Excessive or uneven heat can cause color shifts, poor appearance, or substrate damage. Track actual part temperature and time through the oven, not just the oven-air setpoint.
Do not increase oven temperature to address a defect until you have confirmed the cause. The wrong adjustment can worsen the finish or create a new problem.
Inspection should combine visual assessment with suitable measurement methods. Define sampling frequency by risk, customer requirements, and process capability. For critical zones, teams may choose 100% visual inspection; that does not replace calibrated measurement or formal acceptance criteria.
Apply the current edition of the relevant standard and the customer’s acceptance criteria. A test method describes how to assess a property; it does not automatically define the pass limit for every coating system.
| Observed defect | Common causes to check | First practical action |
|---|---|---|
| Fisheyes or craters | Oil, silicone, contaminated air, dirty substrate | Quarantine affected parts; inspect cleaning materials, air lines, and nearby products. |
| Runs or sags | Excessive film build, slow travel, incorrect viscosity, poor overlap | Check wet-film or dry-film data, viscosity, gun settings, and robot speed. |
| Orange peel | Atomization, viscosity, flash-off, temperature, or application distance | Verify material condition and spray pattern before changing multiple settings. |
| Pinholes or popping | Trapped solvent, excessive film thickness, substrate moisture, fast heating | Review flash-off time, film build, substrate condition, and part-temperature curve. |
| Dust inclusions | Booth contamination, dirty garments, filter leaks, poor part cleaning | Map particle locations and inspect the airflow and handling route. |
| Poor adhesion | Inadequate pretreatment, contamination, incorrect cure, incompatible layers | Check preparation records, coating compatibility, cure profile, and agreed adhesion test. |
This checklist supports How to Prevent Paint Defects in an Automotive Painting System by linking visible symptoms to checks operators can perform before making process changes.
A lasting improvement requires more than correcting one defective part. When the team finds a cause, document the containment action, verified root cause, permanent correction, owner, and follow-up date. Then check whether the correction reduced defects over subsequent shifts and batches.
Set a response target that fits your operation—for example, acknowledge a high-severity quality issue within 24 hours and assign an owner immediately. Treat this as an internal service-level goal, not a guarantee unless your supplier or service agreement explicitly provides it.
Multiple simultaneous adjustments make cause and effect difficult to establish. Use a controlled trial: change one variable, record the result, and retain the setting only after the trial meets the acceptance criteria.
Different gauges, test locations, or operator techniques can create misleading comparisons. Standardize measurement points, train inspectors, check calibration status, and use reference panels where appropriate.
A general entry such as “bad finish” is difficult to investigate. Use a defect code, location diagram, photo, and process context so the team can separate contamination, appearance, adhesion, and cure issues.
Keep technical data sheets and safety data sheets accessible at the point of use. When actual line conditions fall outside the product’s stated limits, contact the coating supplier before improvising a workaround.
Jingzhongjing Group recommends selecting tools according to the coating specification, line design, and inspection plan. A measurement is useful only when the method, calibration, and acceptance limit are clear.
To put How to Prevent Paint Defects in an Automotive Painting System into practice, begin with three actions this week: establish a defect log, verify booth and oven readings with calibrated instruments, and review the preparation and mixing steps against the coating supplier’s data sheet. Then use a controlled trial to address the most frequent defect and document the result.
When teams connect surface preparation, environmental control, application, curing, and inspection, they can reduce avoidable rework and improve finish consistency across production. Jingzhongjing Group’s process-focused approach helps manufacturers assess their Automotive Painting System, prioritize practical controls, and build repeatable quality into each stage.