News
Nov. 17, 2026
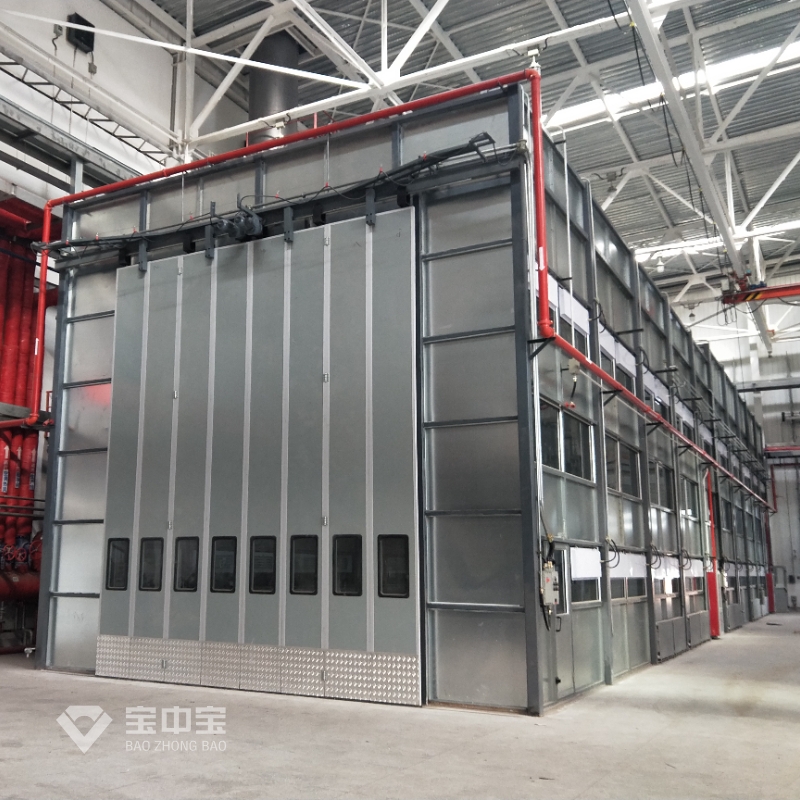
To plan a Standard Spray Booth installation without costly redesigns or commissioning delays, work through a clear sequence: define the coating process, verify the site, approve the layout and utilities, confirm safety requirements, and test the finished system. In this guide, we explain How to Plan Standard Spray Booth Installation in practical steps you can use with your facilities team and Jingzhongjing Group, from the first measurements to production handover.

A booth that fits the available floor area may still fail to meet production needs. Before requesting a quotation, document what the booth must process and how the work will move through the facility. This gives Jingzhongjing Group and your project team a reliable basis for equipment selection and layout.
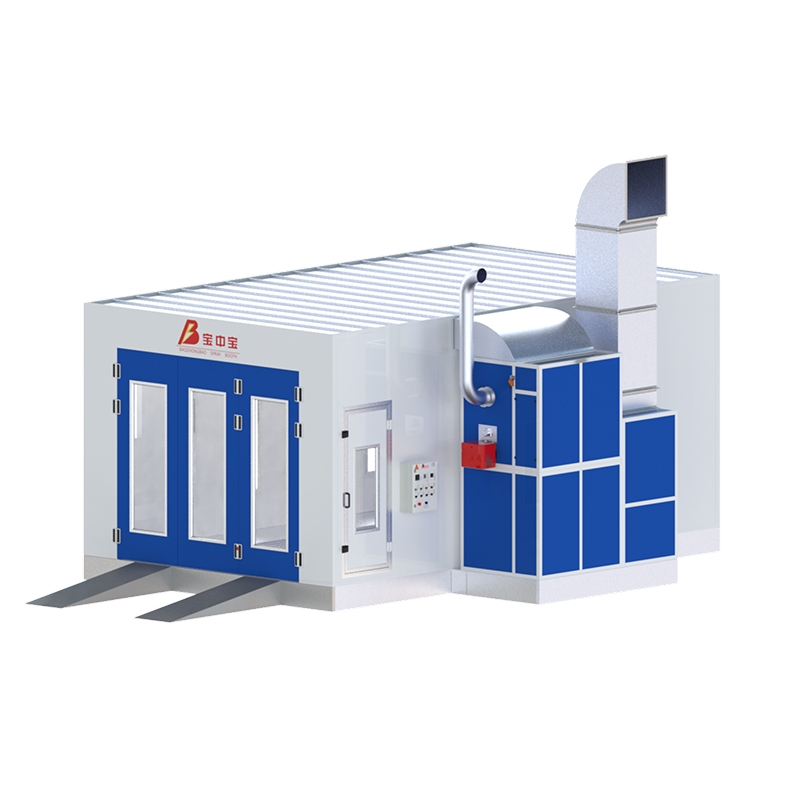
These details help determine whether you need a batch or conveyorized configuration, crossdraft or downdraft airflow, and a separate curing solution. A Standard Spray Booth should be specified for the actual process rather than selected by external dimensions alone.
Next, establish what the building can support. A site survey prevents late changes to exhaust routing, electrical supply, foundations, and material handling. Use a current floor plan and confirm critical dimensions in the field before the equipment layout is released.
List available electrical voltage, phase, frequency, and capacity; compressed-air pressure and flow; fuel supply if applicable; and any heating or make-up-air requirements. Have qualified engineers verify capacity against the selected equipment load. Exhaust duct routing also needs early review: length, elbows, discharge location, weather protection, and proximity to air intakes can affect both system performance and code approval.
For an efficient spray booth installation plan, include a utility schedule and a marked-up site drawing with the quotation package. Do not assume that an existing fan, panel, or duct can be reused until its capacity and condition have been assessed.
With the process and site information in hand, compare configurations against production flow, finish requirements, and building constraints. Jingzhongjing Group can use the approved project data to discuss a suitable Standard Spray Booth configuration; the final selection should be recorded in a project specification, not left to verbal assumptions.
| Planning item | What to confirm | Why it matters |
|---|---|---|
| Booth type | Batch, conveyorized, open-face, or enclosed arrangement | Matches part flow, operator access, and throughput |
| Airflow pattern | Crossdraft, semi-downdraft, or downdraft design | Influences overspray capture and finish consistency |
| Air volume and velocity | Design values and measurement locations in approved drawings | Provides measurable commissioning criteria |
| Filtration | Intake and exhaust filter types, access, and replacement intervals | Supports cleanliness and predictable maintenance |
| Controls and interlocks | Fan status, alarms, burner safeguards, and shutdown sequence | Helps prevent unsafe or out-of-sequence operation |
| Heating and curing | Required process temperature, control range, and cycle time | Supports the specified coating process |
Ask for the equipment schedule, general arrangement drawing, utility connection points, duct plan, and control description. Agree on who supplies each item, including foundations, ductwork, wiring, fire protection modifications, and permits. A responsibility matrix reduces gaps between the booth supplier, installer, electrician, mechanical contractor, and facility owner.
Spray finishing can involve flammable vapors, combustible materials, airborne particulates, and hazardous exposure. Applicable requirements depend on the coating, process, location, and authority having jurisdiction. Have qualified local professionals review the design before purchase and installation.
Do not treat a supplier specification as a substitute for site-specific engineering or regulatory approval. Requirements vary by jurisdiction and process, so obtain written confirmation for the final installation.
Once the design is approved, build a schedule around site readiness and trade coordination. This is where otherwise sound projects can lose time: equipment arrives before the floor is ready, duct penetrations are misplaced, or electrical work is not complete when controls are tested.
Use a daily coordination log to record completed work, open issues, photographs, and responsible owners. If a design change becomes necessary, document its effect on airflow, utilities, safety, schedule, and cost before proceeding.
Commissioning demonstrates whether the installed system operates in accordance with the approved design. Do not rely on a visual check alone. Agree on acceptance criteria in advance and retain the results in a commissioning report.
For coating evaluation, methods such as ASTM D3359 for tape-test adhesion or ASTM D523 for specular gloss may be relevant to the finished product, depending on the coating specification. These are coating-test methods, not substitutes for booth airflow or safety commissioning. Specify the correct test method and acceptance limits for the product.
We recommend a documented 100% inspection of the agreed installation and commissioning checklist, with each item marked pass, fail, or not applicable. This is a project-control target, not a claim that every installation automatically meets it. If remote or supplier support is needed, put the response time—such as a 24-hour initial response—into the service agreement rather than assuming it is included.
| Challenge | Likely effect | Practical response |
|---|---|---|
| Workpiece dimensions are incomplete | Booth or door openings are undersized | Measure the largest part, fixture, and cart together before layout approval |
| Exhaust route is designed late | Extra bends, building changes, or delayed permits | Survey the full duct route and discharge location during site assessment |
| Utility capacity is assumed | Electrical or air-supply upgrades appear after delivery | Obtain written capacity checks from qualified trades before ordering |
| Acceptance criteria are vague | Disputes about performance at handover | Agree on measurement points, operating conditions, and records in advance |
| Maintenance access is overlooked | Slow filter changes and avoidable downtime | Show filter, fan, and service access zones on the approved layout |
| Production starts before training | Incorrect operation or missed maintenance | Train operators and maintenance staff; issue startup and inspection procedures |
A small set of project resources can prevent repeated site visits and unclear handoffs. We suggest preparing these before the design review:
These resources make spray booth installation planning easier to review across production, EHS, engineering, maintenance, purchasing, and contractors. They also help Jingzhongjing Group respond to a defined project brief instead of incomplete assumptions.
A successful Standard Spray Booth project depends on a verified process brief, a field-checked site, an approved layout, early compliance review, coordinated installation, and measured commissioning. These steps help reduce avoidable rework, clarify contractor responsibilities, and give your team a documented basis for production handover.
Use this checklist to begin How to Plan Standard Spray Booth Installation at your facility today. A clear project brief gives Jingzhongjing Group and your internal team the information needed to plan a practical installation and prepare for a controlled startup.